Skip To Content

607 E Geneva

East Carbon, UT 84520
  • $275,000
  • STATUS: Active Under Contract
  • ON SITE: 445 Days
  • ID#: 2100879
Under Contract
UPDATED: 7 min ago
$275,000
  • 3
    BEDS
  • 0.28
    ACRES
  • 2
    BATHS
  • 1
    1/2 BATHS
  • 2,550
    SQFT
  • $108
    $/SQFT
Neighborhood:
Type:
Single-Family Home
Built:
1975
County:
Area:

School Information

Elementary School:
Middle School:
High School:
School District:

Description

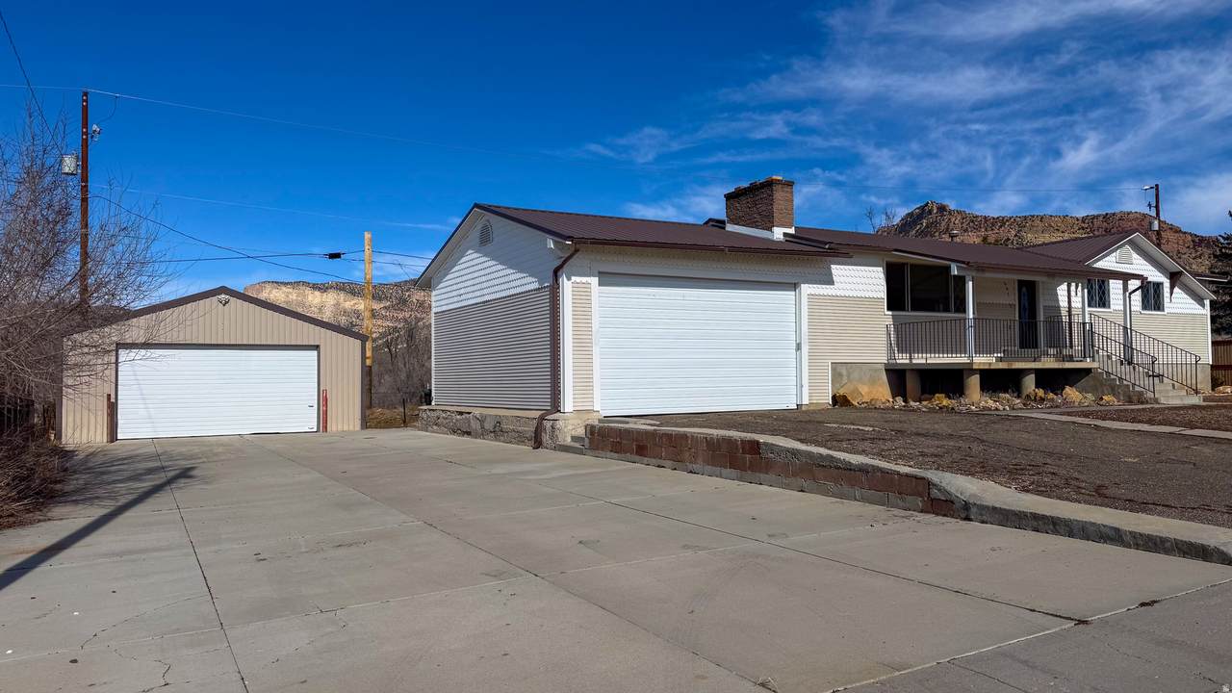
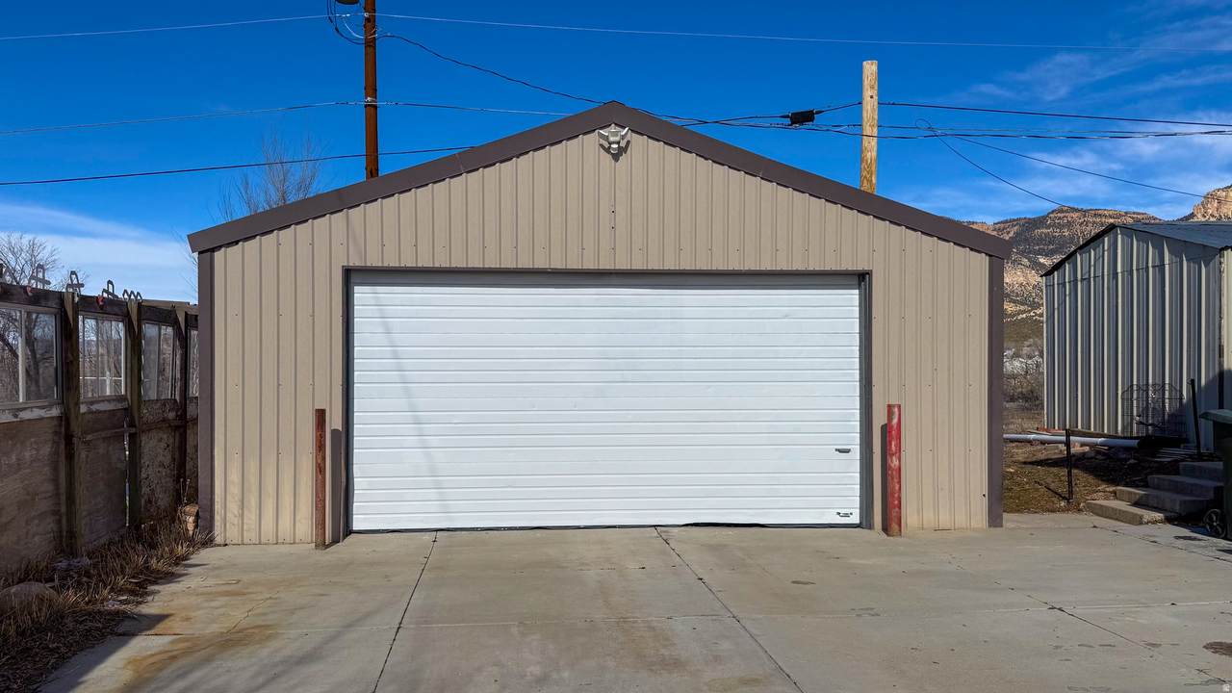
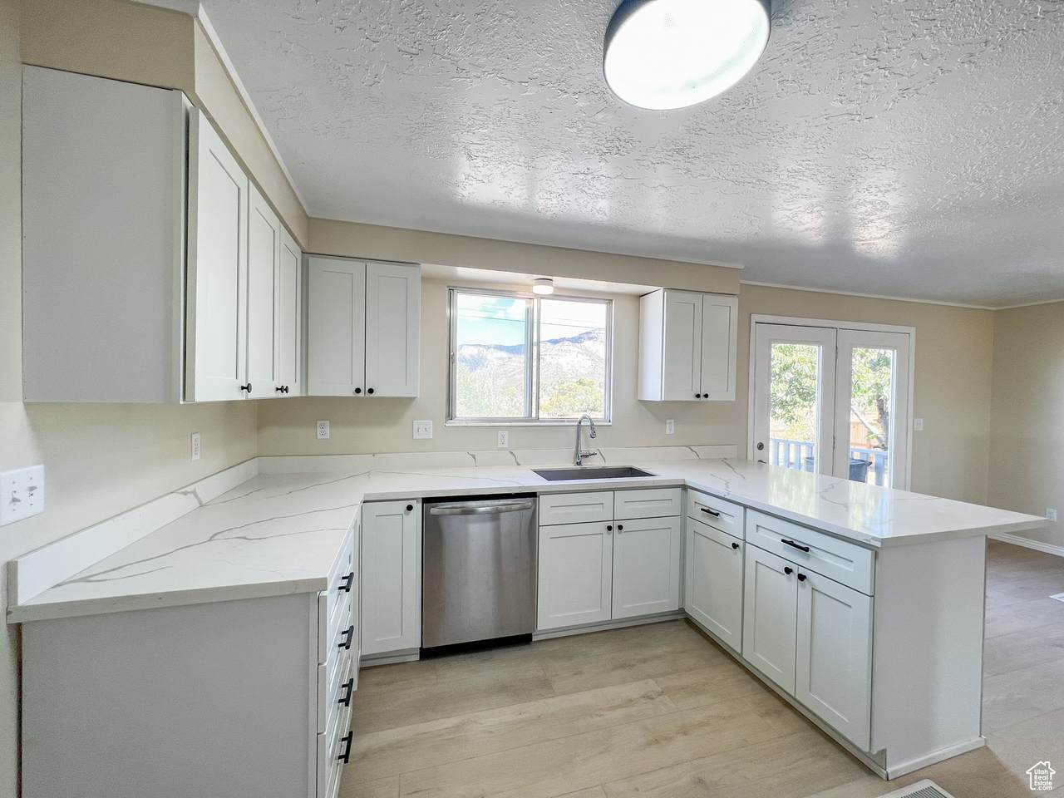
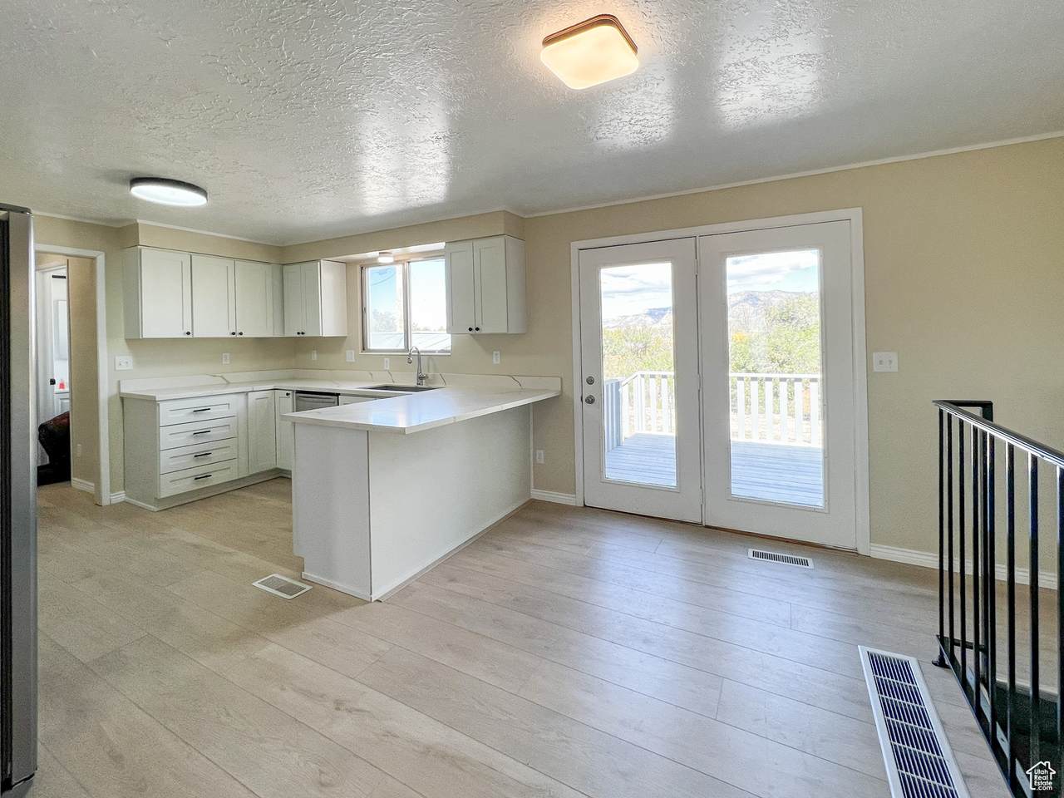
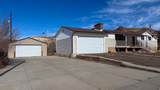
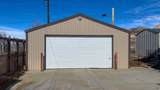
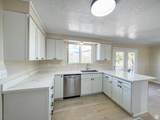
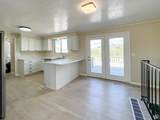
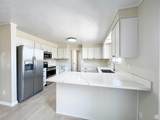
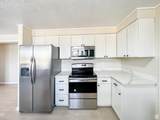
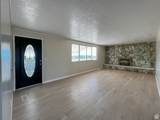
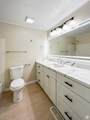
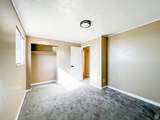
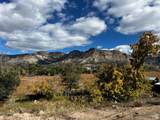
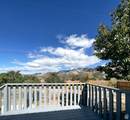
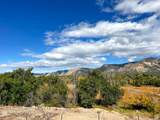
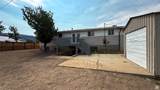
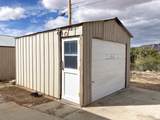
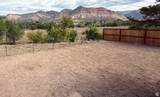
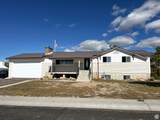
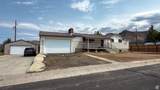
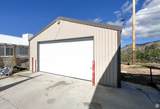
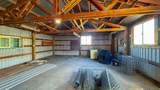
Looking for space, views, and room to build your next chapter? This beautifully updated home offers sweeping mountain and valley views in every direction-plus a detached 650-square-foot shop, perfect for projects, hobbies, or serious storage. Remodeled in 2023, the home features quartz countertops, new laminate flooring, new stainless steel appliances, a new furnace with updated ductwork, and a new water heater. The property also includes RV parking, a steel shed, and an attached two-car garage with an extra-tall door. A brand-new sewer connection has already been installed for added peace of mind. Step out onto the back deck and enjoy crisp, clean air while watching deer wander through the fields with the mountains as your backdrop. Ideally located for outdoor enthusiasts, this area offers easy access to ATV/UTV trails, rock art, historical sites, and abundant wildlife. A nearby medical clinic and grocery store add everyday convenience to this peaceful setting-perfect for remote work, retirement, or anyone ready to escape city congestion without sacrificing comfort.Square footage figures are provided as a courtesy estimate only. Buyer is advised to obtain an independent measurement.

Monthly Payment Calculator


Based on information from the Wasatch Front Regional Multiple Listing Service, Inc. as of 2026-10-13T21:41:13.197. All data, including all measurements and calculations of area, is obtained from various sources and has not been, and will not be, verified by broker or the MLS. All information should be independently reviewed and verified for accuracy. Properties may or may not be listed by the office/agent presenting the information.The information provided is for consumers' personal, non-commercial use and may not be used for any purpose other than to identify prospective properties consumers may be interested in purchasing. Information deemed reliable but not guaranteed accurate. Buyer to verify all information.
www.searchutahlistings.com/homes/166245802
Print Image

607 E Geneva East Carbon, UT 84520

  • Price: $275,000
  • Status: Active Under Contract
  • On Site: 445 Days
  • Updated: 7 min ago
  • ID#: 2100879
3
Beds
2
Baths
1
½ Baths
0.28
Acres
2,550
SQFT
$108
$/SQFT
1975
Built
Neighborhood:
Dragerton Sub
County:
Carbon
Area:
East Carbon
Elementary School:
Bruin Point
Middle School:
Helper
High School:
Carbon
School District:
Carbon
Property Description
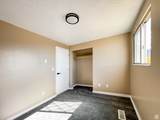
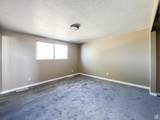
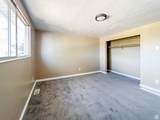
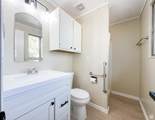
Looking for space, views, and room to build your next chapter? This beautifully updated home offers sweeping mountain and valley views in every direction-plus a detached 650-square-foot shop, perfect for projects, hobbies, or serious storage. Remodeled in 2023, the home features quartz countertops, new laminate flooring, new stainless steel appliances, a new furnace with updated ductwork, and a new water heater. The property also includes RV parking, a steel shed, and an attached two-car garage with an extra-tall door. A brand-new sewer connection has already been installed for added peace of mind. Step out onto the back deck and enjoy crisp, clean air while watching deer wander through the fields with the mountains as your backdrop. Ideally located for outdoor enthusiasts, this area offers easy access to ATV/UTV trails, rock art, historical sites, and abundant wildlife. A nearby medical clinic and grocery store add everyday convenience to this peaceful setting-perfect for remote work, retirement, or anyone ready to escape city congestion without sacrificing comfort.Square footage figures are provided as a courtesy estimate only. Buyer is advised to obtain an independent measurement.
Exterior Features

Architectural Style Rambler/Ranch Attached Garage YN Yes Carport YN No Construction Status Blt./Standing Covered Spaces 2 Exterior Features Out BuildingsPorch: Open Frontage Length 120.0 Garage YN Yes Horse Property YN No Lot Features Curb & GutterFenced: PartRoad: PavedSidewalksView: Mountain Lot Size Dimensions 120.0x104.0x120.0 Mobile Length 0 Mobile Width 0 Open Parking YN Yes Other Equipment Storage Shed(s) Parking Features Parking: UncoveredRv ParkingAttachedDetachedOpener Parking Total 2 Patio And Porch Features Porch: Open Pool Private YN No Roof Metal RVParking Dimensions 0.00 Spa YN No Topography Curb & GutterFenced: PartRoad: PavedSidewalksTerrainFlatView: Mountain Vegetation Fruit Trees View Mountain(s) View YN Yes Waterfront YN No

Interior Features

Above Grade Finished Area 1275 Appliances DryerMicrowaveRefrigeratorWasher Basement FullWalk-Out Access Bathrooms Partial 1 Bathrooms Total 3 Building Area Total 2550 Cooling Central Air Cooling YN Yes Fireplace YN Yes Fireplaces Total 2 Flooring Carpet Heating Forced AirGas: Central Heating YN True Interior Features Bath: PrimaryGas LogRange/Oven: Built-In Laundry Features Electric Dryer Hookup Main Level Bedrooms 3 Primary Bedroom Level Floor: 1st Rooms Total 11

Property Features

Association YN No Cross Street 0 Current Use Single Family Direction Faces Southeast Inclusions DryerMicrowaveRangeRefrigeratorStorage Shed(s)Washer Irrigation Water Rights Acres 0 Lease Considered YN No Listing Terms CashConventionalFHAVA LoanUSDA Rural Development New Construction YN No Property Attached YN No Property Condition Blt./Standing Property Sub Type Single Family Residence Senior Community YN No Sewer Sewer: ConnectedSewer: Public Tax Annual Amount 3206 Utilities Natural Gas ConnectedElectricity ConnectedSewer ConnectedSewer: PublicWater Connected Water Source Culinary Zoning Single-Family Zoning Description RES

Listing provided courtesy of RE/MAX Bridge Realty: 435-637-7900. Information deemed reliable but not guaranteed accurate. Buyer to verify all information. © 2026 Wasatch Front Regional Multiple Listing Service, Inc., All Rights Reserved.


Based on information from the Wasatch Front Regional Multiple Listing Service, Inc. as of 2026-10-13T21:41:13.197. All data, including all measurements and calculations of area, is obtained from various sources and has not been, and will not be, verified by broker or the MLS. All information should be independently reviewed and verified for accuracy. Properties may or may not be listed by the office/agent presenting the information.The information provided is for consumers' personal, non-commercial use and may not be used for any purpose other than to identify prospective properties consumers may be interested in purchasing. Information deemed reliable but not guaranteed accurate. Buyer to verify all information.
 
https://bt-photos.global.ssl.fastly.net/wasatch/1280_boomver_2_2100879-1.jpg https://bt-photos.global.ssl.fastly.net/wasatch/1280_boomver_2_2100879-1.jpg https://bt-photos.global.ssl.fastly.net/wasatch/1280_boomver_2_2100879-1.jpg
Logo
The Workman Team at Kenner Equity
5330 S 900 E Ste 250
Salt Lake City UT, 84117